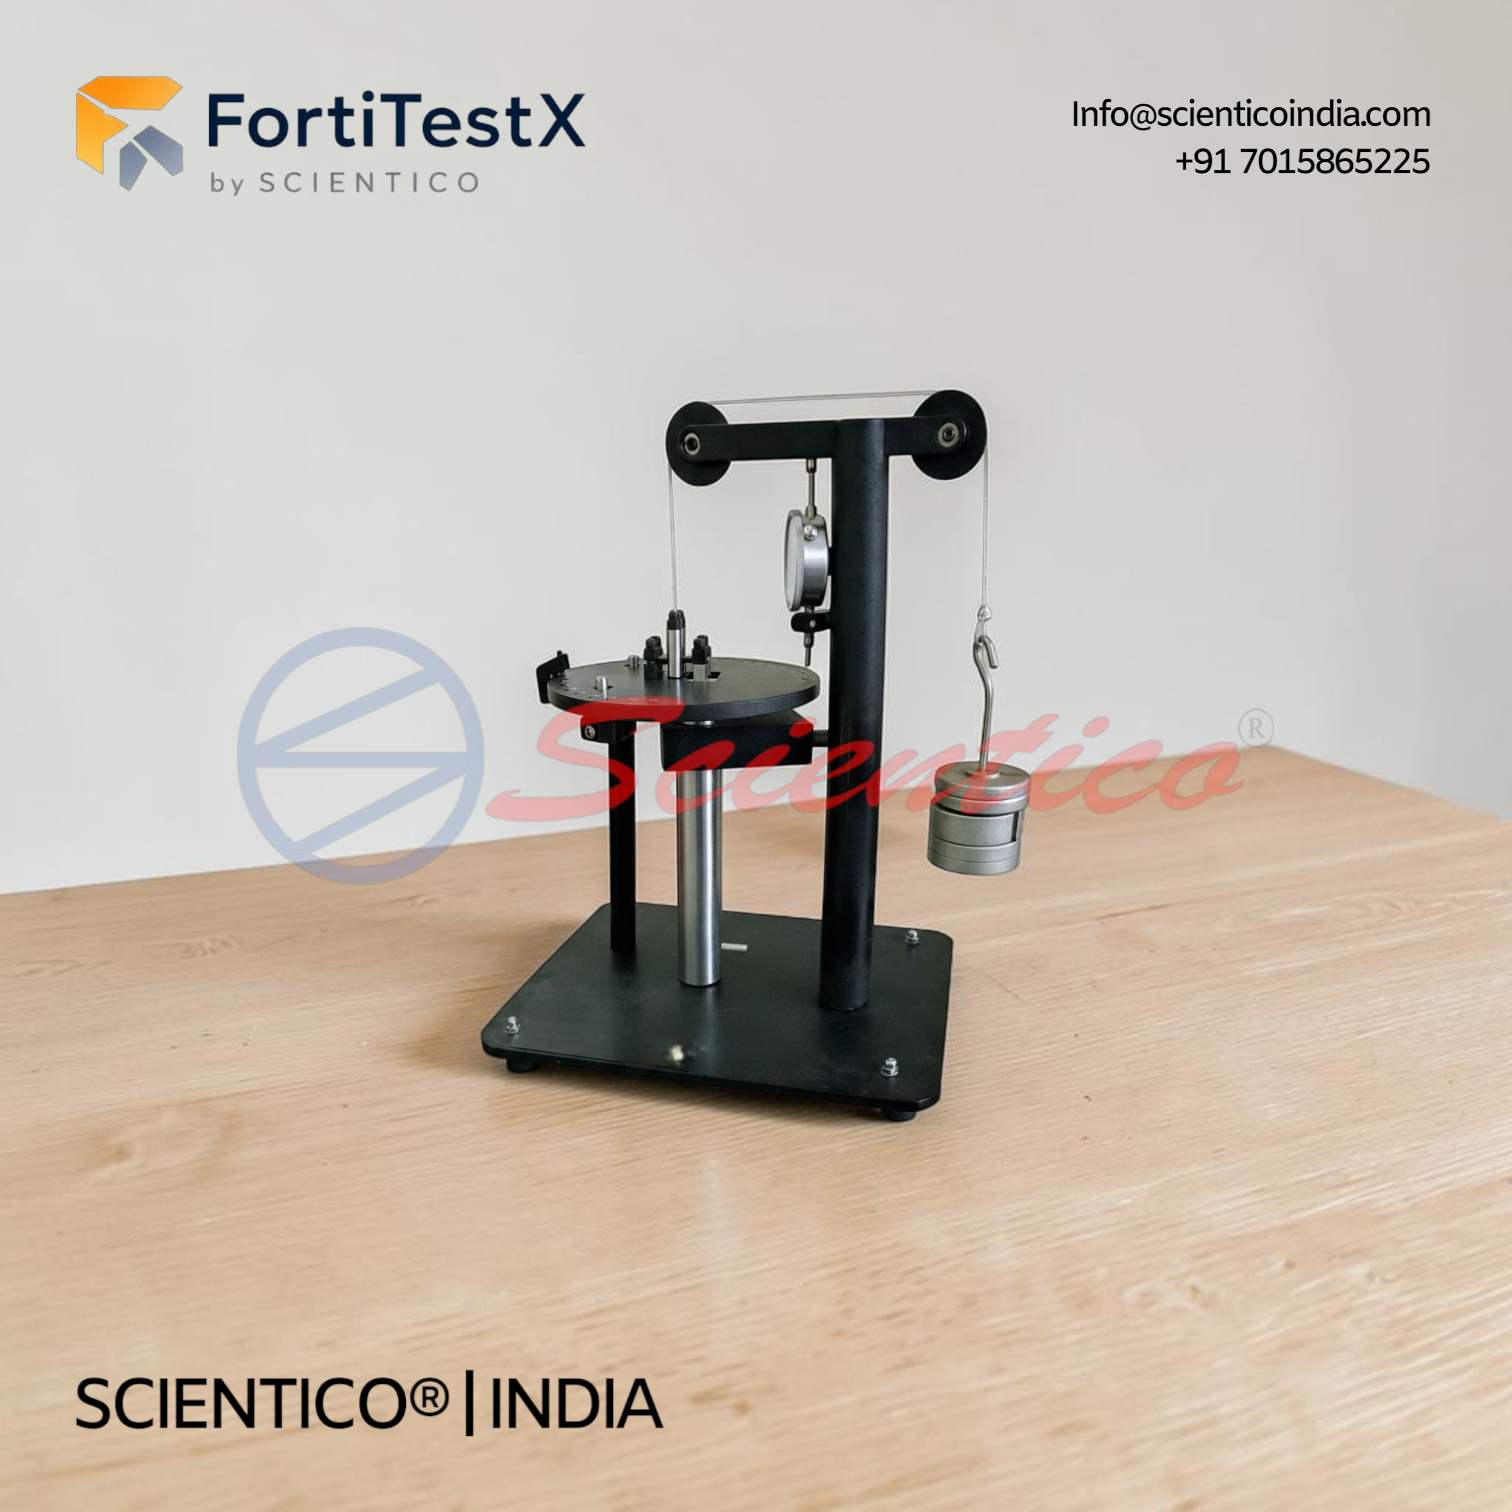
Combined Bending and Torsion Apparatus | FortiTestX 04
Product Overview
A CE-certified torsion testing machine for determining shear modulus, twist angle, and torsional rigidity of metal specimens, manufactured by Scientico India to ISO 9001:2015 standards. Supplied with calibration certificate, operation manual, and complete export documentation. Designed for Strength of Materials laboratories in engineering colleges and technical institutions.
[email protected]
Technical Specifications
| Parameter | Details |
|---|---|
| Model | FortiTestX 04 |
| Unit Type | Benchtop |
| Specimen Length | 49 mm |
| Free Clamping Length | 11.5 mm |
| Specimen Diameter at Measured Cross-Section | 4 mm |
| Specimen Materials | Steel, copper, brass, aluminum |
| Angular Adjustment of Load Position | 0 to 360 degrees in 10-degree steps |
| Load Moment Measuring Range | 0 to 3.8 Nm |
| Load Moment Graduations | 0.1 Nm |
| Dial Gauge Measuring Range | 0 to 10 mm |
| Dial Gauge Resolution | 0.01 mm |
| Load Weights Supplied | 4 x 8 N, 2 x 4 N, 1 x 1 N hanger |
| Counterweight | 9.5 N |
| Scope of Delivery | 1 experimental unit, 1 set of specimens, 1 instruction manual |
Key Features
Key Features
- Benchtop unit for experimental verification of equivalent stress hypotheses from materials science
- Circular load plate with defined weight attachment positions enables pure bending, pure torsion, or combined loading
- Angular position of load weight adjustable in 10-degree steps for systematic variation of bending-to-torsion ratio
- Dead weight compensation via counterweight eliminates the effect of plate and hanger weight on specimen stress state
- Deformation measured at the point of maximum deflection to minimise apparatus-induced measurement error
- Dial gauge with 0.01 mm resolution provides precise deformation readings
- Specimens supplied in four materials, steel, copper, brass, and aluminum, for comparative yield point studies
- Standardized specimen geometry with 4 mm diameter at the measured cross-section ensures consistent and repeatable results
Applications
- Experimental verification of direct stress hypothesis and shear stress hypothesis
- Determination of yield point under combined bending and torsion loading
- Comparative study of yield behaviour across steel, copper, brass, and aluminum specimens
- Investigation of the effect of angular load position on the bending-to-torsion ratio
- Plotting of stress state diagrams from experimental deflection data
- Correlation of experimental results with equivalent stress theory predictions
- Advanced strength of materials and materials science laboratory exercises
Construction and System Design
The apparatus is constructed as a rigid benchtop unit. The circular load plate is precision-manufactured to provide defined and repeatable weight attachment positions at the perimeter. The central clamping mechanism holds the specimen securely with a free clamping length of 11.5 mm, ensuring consistent boundary conditions across all tests. The angular graduation on the load plate allows the operator to set the weight position accurately in 10-degree increments. The dial gauge is mounted at the point of maximum deflection, diametrically opposite the load application point, and provides continuous deformation readings with 0.01 mm resolution. The counterweight system offsets the dead weight of the load plate and hanger to isolate the effect of the applied load on the specimen. Specimens are standardized at 4 mm diameter at the measured cross-section and are interchangeable across the four supplied materials.
Export and Supply Capability
SCIENTICO manufactures and supplies the FortiTestX 04 Combined Bending and Torsion Apparatus to engineering institutions and laboratory equipment distributors internationally. The unit is packaged for safe transit and is suitable for supply to universities, mechanical engineering departments, and technical training institutes across export markets. Customization of specimen materials or additional weight configurations is available upon inquiry.
Standards & Compliance
- Manufactured under ISO 9001:2015 Quality Management System
- CE Marking - European Conformity where applicable
- Supplied with calibration certificate, operation manual, and experiment guide
- 12-month manufacturer's warranty (parts & labour from installation)
Ordering & Delivery
- Incoterms: CIF to destination seaport, FOB Mundra/Nhava Sheva, or Ex-Works Ambala
- Lead time: 3–5 weeks production + sea transit to destination
- Payment: LC (Letter of Credit) or T/T bank transfer against proforma invoice
- Documentation: commercial invoice, packing list, bill of lading, certificate of origin, insurance certificate
Frequently Asked Questions
1. What stress theories can be verified using the FortiTestX 04?
The apparatus is designed to experimentally verify the direct stress hypothesis and the shear stress hypothesis, both of which are equivalent stress theories used in materials science to predict the yield point of a material under combined loading conditions.
2. How is the bending-to-torsion ratio adjusted on the FortiTestX 04?
The angular position of the load weight on the circular load plate can be adjusted in 10-degree steps. Positioning the weight at 0 degrees applies pure bending, while positioning it at 90 degrees applies pure torsion. Intermediate positions produce defined combinations of both, allowing systematic variation of the bending-to-torsion ratio.
3. What materials are the test specimens made from?
Specimens are supplied in four materials, steel, copper, brass, and aluminum. All specimens have a standardized diameter of 4 mm at the measured cross-section, a total length of 49 mm, and a free clamping length of 11.5 mm.
4.How is measurement error minimised in the FortiTestX 04?
Deformation is measured at the point of maximum deflection, which is diametrically opposite to the point of load application. This arrangement ensures that the deformation of the test apparatus itself under load does not contribute to the measurement reading, minimising apparatus-induced error.
5. How is the dead weight of the load plate compensated?
A 9.5 N counterweight is included with the apparatus to offset the dead weight of the circular load plate and the load hanger. This ensures that only the intentionally applied calibrated load contributes to the stress state in the specimen during testing.