
This page is a working spec-sheet reference for a universal testing machine. Not a sales page. If you are drafting an RFP or a BOQ line and you need to know what should appear on the vendor’s spec sheet, and what a sane range looks like for each parameter, you are in the right place. It sits inside our strength of materials lab equipment catalogue and pairs with the longer UTM buyer’s guide for India; procurement officers and HODs are the audience.
I have been quoting UTMs into Indian engineering colleges, polytechnics and ITIs since the mid-2000s. The single biggest reason a tender goes to the wrong bidder is a spec sheet copied off a distributor PDF that nobody stress-tested. So the ranges below are cautious. Where a number can honestly only be given as a band, I give a band and tell you why.
Equipment mentioned in this guide
Review the product information, specifications and model before requesting a quotation.
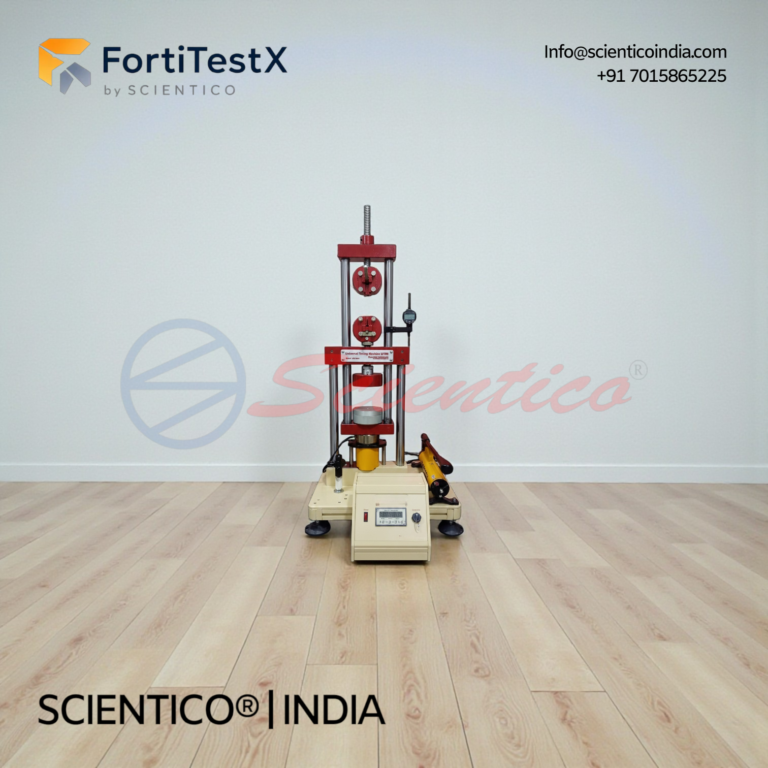
Universal Testing Machine 30kN | FortiTestX – 16
Universal Testing Machine 30kN FortiTestX 16 is a benchtop strength of materials lab equipment unit designed for tensile, compressive, bending, and elongation testing of metallic and non-metallic specimens using a hand-operated hydraulic system requiring no external power supply. This Universal Testing Machine 30kN generates test forces up to 30 kN through a hydraulic system, displaying load on a large dynamometer gauge with trailing pointer and measuring elongation via a dial gauge with 0.01 mm graduation. The FortiTestX 16 accepts a comprehensive range of standard and optional accessories for shear, cupping, spring, and Brinell hardness testing, making it a complete universal testing machine 30kN strength of materials lab equipment unit for undergraduate engineering and materials science programmes.
View product details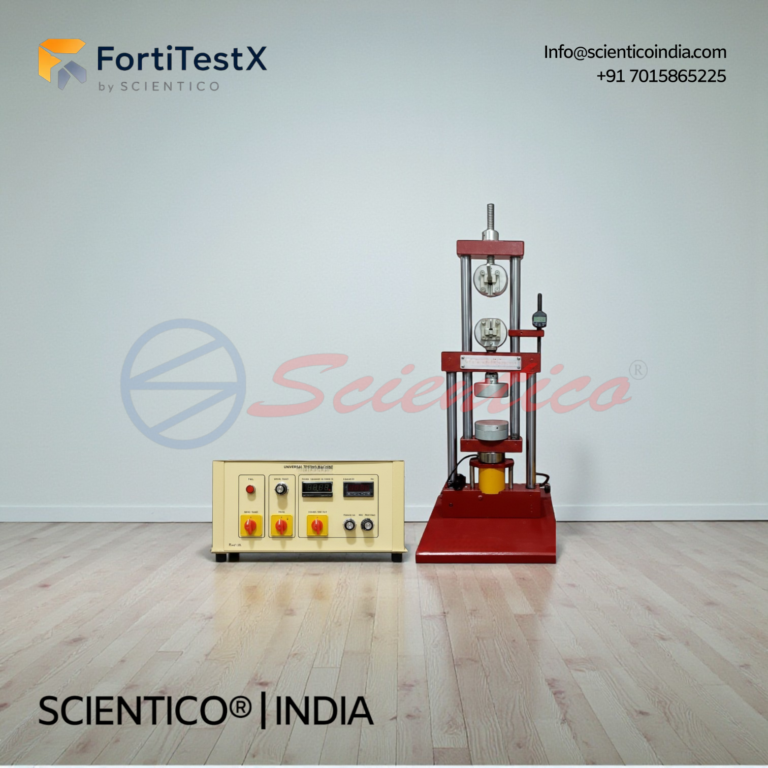
Universal Testing Machine 50kN | FortiTestX – 40
Universal Testing Machine 50kN FortiTestX 40 is a vertical benchtop strength of materials lab equipment unit designed for compressive and tensile testing of materials, parts, and structures using a hydraulically operated or servo ball screw-based loading system. This Universal Testing Machine 50kN generates test forces up to 50 kN across a maximum stroke of 150 mm, measuring force via full bridge strain gauges and displacement via a linear potentiometer, with both values displayed on dedicated digital displays. The FortiTestX 40 accepts a comprehensive range of standard and optional accessories for bending, shear, deep draw, spring, Brinell hardness, and additional tensile configurations, making it a complete universal testing machine 50kN strength of materials lab equipment unit for undergraduate and industrially focused engineering programmes.
View product details
Universal Hardness Tester
The Universal Hardness Tester manufactured by Scientico India combines Brinell, Vickers, and Rockwell hardness testing methods in a single machine. The machine uses interchangeable indenters and a built-in optical measuring system for Brinell/Vickers measurements, with direct-reading digital display for Rockwell hardness.
View product detailsCore specifications for a universal testing machine
| Parameter | Typical range | Notes |
|---|---|---|
| Load capacity | 10 kN to 1000 kN (teaching most often 40, 100, 400 kN) | Pick the frame one class above your heaviest planned specimen. A 40 kN frame is fine for wire, small round bar, plastics; go 100 kN once you add mild-steel Fe415 rebar up to 12 mm. |
| Load measurement accuracy | Class 1 per ISO 7500-1 for teaching; Class 0.5 for research | Class 1 means ±1% of indicated load from 20-100% of range. Below 20% error grows, so do not spec a 400 kN machine to test 5 kN specimens. |
| Load frame type | Screw-driven (electromechanical) or servo-hydraulic | Screw-driven is quieter, cleaner, easier to maintain in a college workshop. Hydraulic is standard above 200 kN. |
| Crosshead speed range | typically 0.05 to 500 mm/min (electromechanical); 0.5 to 100 mm/min (hydraulic teaching models) | Slower speeds matter for polymers and yield-point capture on mild steel. |
| Ram/piston stroke | 150 to 250 mm | Sufficient for a 200 mm gauge length tensile specimen plus grip travel. |
| Grips and fixtures | Wedge grips (flat + round), compression platens, 3-point and 4-point bend fixtures, shear attachment | Never accept “grips optional.” A UTM without grips is scrap. |
| Materials handled | Mild steel, TMT bar, aluminium, brass, cast iron, timber, concrete cube (compression only), polymers | Confirm the grip jaws are rated for the hardest specimen you will test. |
| Extensometer | Optional; typically 25 or 50 mm gauge, ±0.5% accuracy | Needed if you teach modulus of elasticity properly instead of back-calculating from crosshead travel. |
| Data acquisition | 16-bit minimum, 100 Hz sampling, USB or Ethernet to PC | Ask for CSV export. Proprietary-only formats age badly. |
| Safety | Upper and lower limit switches, emergency stop, over-load cut-off at ~110% of range, mechanical guard | All four should be listed on the spec sheet, not just “safety features included.” |
| Power supply | 415 V AC, 3-phase, 50 Hz, 3 to 7.5 kW depending on capacity | Single-phase 230 V variants exist only up to about 40 kN. Check your lab panel before ordering. |
| Standards compliance | ISO 7500-1, IS 1828, ASTM E4 | The calibration certificate should cite the standard by clause, not just name-drop it. |
| Calibration traceability | NABL-accredited lab, traceable to national standard | See ISO 17025 / NABL calibration. |
| Warranty | 12 to 24 months on frame; 12 months on electronics | Anything longer is usually marketing, not a real service commitment. |
UTM specifications India, decoding the spec sheet
Capacity is not headroom, it is a resolution trade. A UTM rated 1000 kN cannot cleanly measure a 2 kN yield event on a thin aluminium coupon. The load cell sees that as 0.2% of full scale, well below the honest working range of a Class 1 cell. This is why I would rather see a college buy a 100 kN machine and a 40 kN machine than one 400 kN monster. Match the frame to the specimen.
Accuracy class is the number that actually matters. “Accuracy ±1%” on its own is meaningless. Ask: 1% of what, and over what range? ISO 7500-1 Class 1 is the international shorthand for ±1% of indicated load from 20% of range upward. Class 0.5 halves that but roughly doubles the cost and demands a better-maintained lab environment. For B.Tech and diploma work, Class 1 is enough.
Crosshead speed range decides which experiments you can actually run. IS 1608 tensile testing of steel calls for a strain rate that translates, on a 50 mm gauge specimen, to somewhere around 0.5 to 5 mm/min for the elastic region. If the spec sheet only shows a minimum of 10 mm/min, you cannot do the experiment correctly. This is the most commonly fudged parameter on cheap imports.
Extensometer is not optional for a proper stress-strain curve. Crosshead-derived strain includes machine compliance, grip slip, and end-fitting deformation. The modulus you compute is always low, sometimes by 30%. If the syllabus requires students to compute Young’s modulus, put an extensometer on the BOQ.
Data acquisition is where the cheap machines rob you. A 12-bit ADC sampling at 10 Hz cannot resolve the yield plateau on mild steel at 2 mm/min. Insist on 16-bit and at least 100 Hz. And insist on CSV, XLSX or plain-text export; if the vendor only offers their own viewer, in five years you will have data you cannot analyse.
Standards the spec sheet should reference
- ISO 9001:2015, vendor’s quality management system
- CE marking, electrical and mechanical safety for import
- ISO 17025 / NABL, calibration lab accreditation
- ISO 7500-1, verification of static uniaxial testing machines
- IS 1828 (Part 1), Indian equivalent for load verification
- ASTM E4, force verification, mostly quoted for export-facing procurement
- IS 1608, tensile testing method for metallic materials
Teaching-grade vs research-grade vs industrial-grade specs
Teaching-grade (diploma, B.Tech UG labs affiliated to AICTE, MSBTE, HSBTE, PSBTE, BTEUP, GTU, VTU, AKTU, DOTE, SBTET, WBSCTE): 40 to 400 kN capacity, Class 1, screw-driven or basic hydraulic, PC-based readout, wedge grips + compression platens + bend fixture. This is 90% of Indian college procurement and honestly it is enough. Budget roughly matches what you will see on the UTM price page for India.
Research-grade (M.Tech, PhD, MAKAUT and central-university research labs, NAAC-accredited institutions running funded projects): 100 to 600 kN, Class 0.5, servo-controlled closed-loop, high-resolution extensometer, environmental chamber option, higher sampling rate. Roughly 2 to 3 times the teaching-grade budget.
Industrial-grade (QC labs at rebar mills, fastener manufacturers, cable makers): 600 to 2000 kN, ISO 17025-aligned in-house calibration, fatigue option, automated specimen handling. Different beast, different vendors mostly. Do not spec this into a college RFP because someone told you “future-proof.”
Common spec-sheet red flags
- “Accuracy: ±1%” with no reference standard. Ask which clause of ISO 7500-1 or IS 1828. If the vendor cannot answer, walk.
- No calibration certificate mentioned. Every UTM leaving a real factory ships with a NABL-traceable calibration certificate. If it is “available on request at extra cost,” the machine has not been calibrated.
- Vague power spec. “230 V or 415 V” on a 200 kN hydraulic machine is nonsense. A serious spec sheet names the phase, current draw and recommended MCB rating.
- Grips and fixtures listed as “as per requirement.” That is code for “not included, we will quote separately after PO.”
- Software licence tied to one PC. Your lab PC will die in three years. If the licence dies with it, you have bought a machine you cannot use.
- Warranty on “manufacturing defects only.” Meaningless clause. Ask for warranty on load cell, controller and drive separately.
Scientico’s universal testing machine, what our spec sheet includes
Our strength of materials range covers 40, 100, 200 and 400 kN teaching-grade UTMs manufactured in Ambala, ISO 9001:2015 quality system, documentation reviewed per model for export. Each machine ships with NABL-traceable calibration to ISO 7500-1 Class 1, wedge grips for round and flat specimens, compression platens, 3-point bend fixture, over-load and over-travel cut-offs, and a PC-based DAQ with CSV export. Frame warranty is 24 months, electronics 12 months. For the deeper reasoning on which capacity to pick for which syllabus, see the UTM buyer’s guide; for related metals-testing kit see the universal hardness tester guide, the Brinell vs Vickers vs Rockwell comparison, and the hardness tester price page. If you are equipping a full department, the pages on engineering colleges, polytechnics and TVET and ITI labs map the wider BOQ.
Since 1993 we have shipped into 30+ countries, so if your RFP asks for CE, packing list in English, and sea-freight-ready crating, that is our default, not an upgrade. Production runs several weeks and sea transit adds more, so start the PO cycle early in the academic year.
Send your draft BOQ or RFP through contact us and I will mark it up honestly, including telling you where you have over-spec’d and can save money.
Frequently Asked Questions
What load capacity UTM should a diploma or B.Tech lab specify?
For a standard undergraduate strength-of-materials lab, 40 kN handles wire, small polymers and thin sheet; 100 kN covers most round bar and mild-steel coupons; 400 kN is needed once you regularly test rebar above 16 mm or concrete cubes in compression. I would rather see a college buy two smaller frames than one 1000 kN machine, because a large frame loses accuracy on small specimens.
What accuracy class is required for teaching-grade UTM specifications in India?
ISO 7500-1 Class 1, which is equivalent to IS 1828 Grade 1.0, is the accepted teaching-grade standard. It means ±1% of indicated load from 20% of range upward. Class 0.5 is research-grade and roughly doubles the cost. Any spec sheet quoting only ‘accuracy ±1%’ without naming the standard and range is incomplete.
Do I need an extensometer on the UTM spec sheet?
If your syllabus requires students to compute Young’s modulus, yes. Strain derived from crosshead travel is contaminated by machine compliance and grip slip, and the modulus you calculate will be low by 10 to 30%. A 25 or 50 mm gauge extensometer with ±0.5% accuracy solves that.
What calibration documentation should ship with a new UTM?
A NABL-accredited calibration certificate traceable to national standards, referencing ISO 7500-1 or IS 1828 by clause, showing verified load points across the working range. If the vendor offers calibration only at extra cost after delivery, the machine has effectively shipped uncalibrated.
What power supply do most UTMs above 100 kN need in an Indian lab?
415 V AC three-phase, 50 Hz, with connected load typically 3 to 7.5 kW depending on capacity and whether the machine is screw-driven or hydraulic. Single-phase 230 V models only exist reliably up to about 40 kN. Confirm the lab panel and MCB rating before finalising the PO, because rewiring after delivery is expensive.
One honest ask
We don't gate anything on this site. You just read the whole thing free. If it was useful, leave your email and two things happen: we send you this page as a plain-text block you can paste into a tender file or an internal email, and we notify you the next time we publish a buyer tool like this one. Nothing else. No drip sequence, no sales calls booked without asking.