
Equipment mentioned in this guide
Review the product information, specifications and model before requesting a quotation.
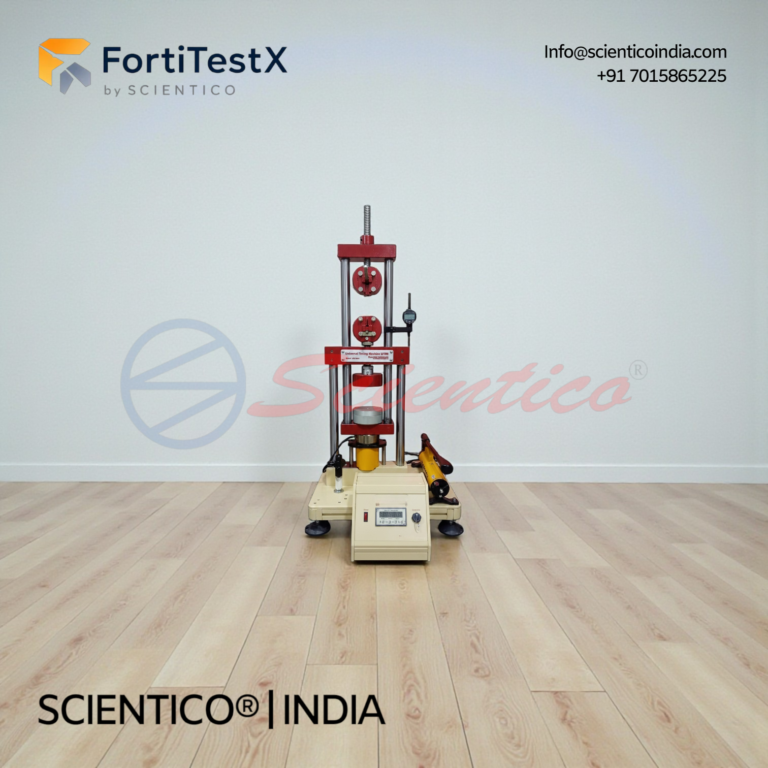
Universal Testing Machine 30kN | FortiTestX – 16
Universal Testing Machine 30kN FortiTestX 16 is a benchtop strength of materials lab equipment unit designed for tensile, compressive, bending, and elongation testing of metallic and non-metallic specimens using a hand-operated hydraulic system requiring no external power supply. This Universal Testing Machine 30kN generates test forces up to 30 kN through a hydraulic system, displaying load on a large dynamometer gauge with trailing pointer and measuring elongation via a dial gauge with 0.01 mm graduation. The FortiTestX 16 accepts a comprehensive range of standard and optional accessories for shear, cupping, spring, and Brinell hardness testing, making it a complete universal testing machine 30kN strength of materials lab equipment unit for undergraduate engineering and materials science programmes.
View product details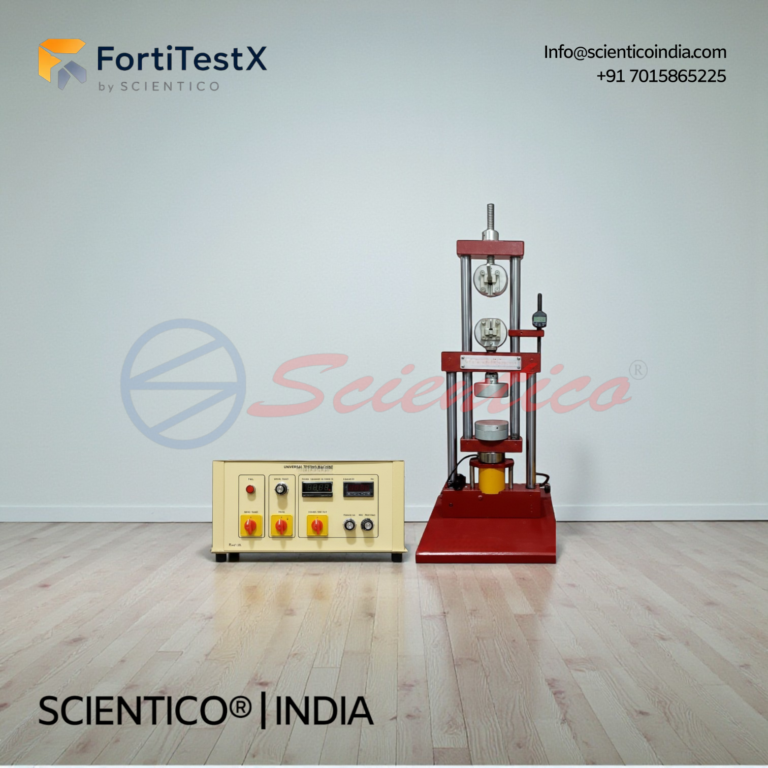
Universal Testing Machine 50kN | FortiTestX – 40
Universal Testing Machine 50kN FortiTestX 40 is a vertical benchtop strength of materials lab equipment unit designed for compressive and tensile testing of materials, parts, and structures using a hydraulically operated or servo ball screw-based loading system. This Universal Testing Machine 50kN generates test forces up to 50 kN across a maximum stroke of 150 mm, measuring force via full bridge strain gauges and displacement via a linear potentiometer, with both values displayed on dedicated digital displays. The FortiTestX 40 accepts a comprehensive range of standard and optional accessories for bending, shear, deep draw, spring, Brinell hardness, and additional tensile configurations, making it a complete universal testing machine 50kN strength of materials lab equipment unit for undergraduate and industrially focused engineering programmes.
View product detailsAnswer first: decide the tests, then the machine
A universal testing machine is bought backwards more often than any other item on a laboratory purchase list. The buyer starts with a capacity number heard from a colleague, adds a software line, and discovers after installation that the machine cannot hold the specimen the syllabus or the quality plan actually calls for.
The order that works is short. Write down every test the machine must perform. Write down the material and the specimen form for each test. From that list, and only from that list, derive capacity, crosshead travel, speed range, grips and fixtures, strain measurement and software. If you do the list properly the specification writes itself. If you skip it, you buy a frame with a load cell and then buy the ability to test things twice.
I have been manufacturing and exporting this class of equipment since 1993 and sitting with department heads while they build purchase lists. The single most expensive mistake I see is not an undersized frame. It is a correctly sized frame with the wrong fixtures, sitting idle because the tension grips supplied will not hold flat sheet, or the compression platens are too small for the block the civil department wants to crush.
What a universal testing machine is, and what it is not
A universal testing machine applies a controlled axial force to a specimen and measures the force and the resulting displacement. Universal means it can do more than one direction of loading: pull in tension, push in compression, and with the right fixture perform bending or flexure, shear, peel, or a fixed set of product tests.
It is not a hardness tester. It is not an impact tester. Those are separate machines with separate standards and separate calibration routes, and no amount of software on a UTM makes it perform a Rockwell indentation. If your list contains hardness, plan a second purchase. The hardness tester selection guide covering Brinell, Rockwell and Vickers sets out that decision separately. Impact is the same story: Charpy and Izod need a pendulum machine, not a UTM.
Machine types: screw-driven against servo-hydraulic
Two families cover almost every laboratory purchase in India. The honest comparison is about control behaviour and cost of ownership, not about which is better.
| Aspect | Mechanical screw-driven (electromechanical) | Servo-hydraulic |
|---|---|---|
| How force is produced | Motor drives ball screws or lead screws that move the crosshead | Hydraulic power pack drives a piston through a servo or proportional valve |
| Control character | Displacement and speed control are natural and steady; low speeds are easy to hold | Force control is natural; very high forces are reached with a compact frame |
| Speed range | Wide low-speed range, good for slow strain-rate work on plastics, composites, wire, textiles | Strong at higher rates and at high load; the lowest crosshead speeds are harder to hold steadily |
| Typical fit | Teaching laboratories, plastics and polymer work, thin sheet, wire, packaging, general mechanical testing | High-capacity metal testing, concrete and construction materials, quality laboratories with heavy sections |
| Cost of ownership | Low consumable load; ball screws and drive belts need periodic attention; no oil to manage | Hydraulic oil, filters, hoses and seals are recurring items; the power pack needs a service routine and space |
| Installation demands | Bench or floor mount, standard single or three phase supply, modest footprint | Floor mount plus power pack, oil handling, higher noise, higher heat rejection |
| What usually decides it | Breadth of test types and low-speed control | Peak force required and specimen size |
A teaching department that must show tension, compression, bending and shear across steel, aluminium, timber, plastics and a few composites is nearly always better served by a screw-driven frame with a good fixture set. A quality laboratory that tests structural bar or heavy sections at the top of the range is a hydraulic buyer. Trying to do both on one machine usually produces a machine that does neither comfortably.
Test types, governing standards, specimens and fixtures
Use this table as the working sheet. Fill the last two columns for your own tests before you ask anyone for a quotation. Confirm the current edition of every standard you cite, because these documents are revised and a tender that names a withdrawn edition creates an argument at inspection.
| Test | Governing standard where one applies | Specimen requirement | Fixture the machine must have |
|---|---|---|---|
| Tensile, metals | IS 1608 and ISO 6892-1 | Machined round or flat proportional specimen with defined gauge length and shoulders or threads | Wedge or threaded tension grips sized for the specimen; jaw faces matched to round or flat |
| Tensile, plastics and thin sheet | The applicable test method for the material | Dumbbell or strip specimen, often thin and easy to crush in a wedge grip | Pneumatic or screw-action grips with faces that hold without cutting; alignment matters more than force |
| Tensile, wire and rope | The applicable test method | Continuous wire, no machined shoulders | Capstan or drum grips; standard wedge jaws break wire at the jaw |
| Compression, metals and plastics | The applicable test method | Short cylinder or cube within the buckling limit | Hardened compression platens, spherically seated top platen for parallelism |
| Compression, concrete cube or cylinder | IS 516 | Cast and cured cube or cylinder of defined size | Large hardened platens and a frame with the clear space to take the specimen; usually a dedicated compression machine rather than a shared UTM |
| Compression, cement mortar | IS 4031 series | Standard mortar cube prepared per the method | Cube compression platens and a controlled loading rate |
| Bending or flexure, three point and four point | The applicable test method | Bar, strip or beam of defined span to depth ratio | Adjustable roller support span with loading nose or noses of specified radius |
| Shear, single and double | The applicable test method | Round bar or pin | Shear attachment with hardened bushes matched to the bar diameter |
| Transverse or bend test on bar | The applicable test method | Full section bar | Bend attachment with mandrels of specified diameter |
| Brinell hardness | ASTM E10 | Prepared flat surface, adequate thickness | Separate hardness tester with ball indenter and measuring system |
| Rockwell hardness | ASTM E18 | Prepared flat surface, supported on an anvil | Separate hardness tester with scale-specific indenters |
| Vickers and microhardness | ASTM E92 | Polished and often mounted specimen | Separate hardness tester with diamond indenter and optical measurement |
| Hardness scale conversion | ASTM E140 | Conversion is a table exercise, not a test | Nothing on the machine; state in the report that a converted value is a conversion |
| Charpy impact | IS 1757 and ASTM E23 | Notched bar of defined section and notch geometry | Separate pendulum impact tester with Charpy anvils and striker; a notch broaching machine is a companion purchase |
| Izod impact | IS 1598 | Notched bar clamped vertically | Separate pendulum impact tester with Izod vice and striker |
| Soil strength and consolidation | IS 2720 series | Prepared or undisturbed soil specimen | Dedicated soil testing frames and cells, not a general purpose UTM |
| Soil classification | IS 1498 | Sample prepared per the method | Classification apparatus, not a load frame |
For the wider picture of which document governs which experiment across a department, the IS and ASTM standards reference for engineering laboratory testing is the companion page to this table.
Fixtures are the most under-specified item on the order
Say it plainly: a machine without the right grip or fixture cannot run the test, no matter what its capacity is. A frame rated well above your highest expected force will still fail to produce a tensile result on flat sheet if the only grips supplied are round-specimen wedges.
Three habits prevent this.
| Habit | What it looks like in the purchase document |
|---|---|
| List fixtures as line items, not as “standard accessories” | Every grip, platen, bend attachment, shear attachment and adaptor appears on its own line with the test it serves written next to it |
| State the specimen, not just the test | “Tension grips suitable for flat specimens up to the stated thickness and width, and for round specimens across the stated diameter range” |
| Ask what is excluded | Require the supplier to state in writing which of your listed tests cannot be performed with the offered scope of supply |
That third line is the one that saves money. A supplier who has to write down the exclusions will either quote the missing fixtures or tell you the machine is wrong, and both outcomes are better than finding out at commissioning.
What to specify, item by item
| Parameter | Why it matters | How to write it |
|---|---|---|
| Load capacity | The frame must exceed the highest force any listed specimen will reach, with headroom, because accuracy classes are verified from a stated fraction of full scale upward and readings near the very bottom of the range may sit outside the verified band | State the maximum force your listed specimens require, then the capacity you want, then the accuracy class required across the working range |
| Load measurement accuracy class | This, not the capacity, is what determines whether your results are defensible | Name the accuracy class and the range over which it must hold, and require the verification certificate to show it |
| Multiple load cells | One high-capacity cell cannot resolve small forces well; a laboratory testing both steel bar and polymer film needs two | Specify a second lower-capacity load cell with its own verification if your test list spans very different force levels |
| Crosshead travel and daylight | Long-extension materials and tall fixtures both need vertical space; bend fixtures eat daylight | State the largest specimen and the tallest fixture, and require the daylight with that fixture fitted |
| Speed range and control modes | Standards prescribe rates in stress, strain or crosshead terms; a machine that cannot hold the prescribed rate cannot claim the method | State the slowest and fastest rate required and the control modes needed: displacement, load and where relevant strain |
| Grips and fixtures | Covered above; the most common cause of an unusable machine | Line by line, with specimen dimensions |
| Extensometry | Crosshead displacement includes machine and grip compliance; modulus and proof stress need strain measured on the specimen | If you report modulus or proof stress, specify an extensometer with its class and gauge length; if you only report peak load, say so and save the cost |
| Software and data output | An institution needs to export raw data, not just a printed screen | Require raw data export in an open format, a defined report template, method storage, and clarity on licence terms and the number of installations |
| Safety and guarding | Specimens release energy when they break; students stand close | Require a guard or enclosure with an interlock where the machine is used by students, an accessible emergency stop, and over-travel limits |
| Electrical and site conditions | Supply, footprint, floor loading and ambient conditions decide whether commissioning goes smoothly | Give the supplier the room dimensions, supply voltage and phase, and door width before order, not after dispatch |
Load capacity and why headroom matters
Capacity is chosen from the specimen, not the syllabus title. Take the strongest material on the list, the largest cross section you will ever test, and calculate the force at failure. That is your minimum. Then add headroom for three reasons: materials arrive stronger than nominal, someone will eventually test a section larger than the one you planned for, and running a frame permanently at the top of its range is hard on it.
The opposite error also exists. A very large frame used mostly for small forces gives poor resolution on those small forces, which is why a second, smaller load cell is often the cheapest accuracy improvement available.
Calibration: read this before you write the specification
This section matters more than the frame comparison, and it is where most purchase documents are vague.
A new machine is supplied with a factory calibration certificate. That certificate records that the manufacturer verified the load measuring system against its own reference equipment before dispatch. It is a real and useful document. It is what you use to confirm the machine arrived performing as ordered.
A factory certificate is not the same thing as a calibration certificate issued by a calibration laboratory accredited to ISO/IEC 17025. If your laboratory issues test results that a customer, an auditor, a certification body or a regulator will rely on, you need calibration performed by an accredited calibration laboratory, with the accreditation scope covering force measurement over your range, and you need it repeated on a defined interval.
| Question | Factory calibration certificate | ISO/IEC 17025 accredited calibration |
|---|---|---|
| Who issues it | The manufacturer, using its own reference equipment | A calibration laboratory holding accreditation to ISO/IEC 17025 with force in its scope |
| What it demonstrates | The machine met the ordered performance at dispatch | Traceable measurement with a stated uncertainty, accepted by auditors and certification bodies |
| Typical use | Teaching laboratories, internal process checks, incoming verification of a new machine | Testing laboratories issuing results others rely on, and any laboratory seeking or holding accreditation |
| Who arranges recalibration | The laboratory, at whatever interval it sets internally | The laboratory, at a documented interval, from an accredited provider |
Scientico is ISO 9001:2015 certified as a manufacturer and supplies factory calibration certificates with its machines. Scientico is not an ISO/IEC 17025 or NABL accredited calibration laboratory and does not issue accredited calibration certificates. Any supplier who blurs those two things is either careless or hoping you will not check, and an auditor will check. Plan the recalibration route and its recurring cost at purchase time, not at audit time. The calibration and maintenance schedule guide sets out intervals and record keeping, and the certifications page states exactly what our documentation covers.
Teaching laboratory against testing laboratory
These two buyers want different machines and should write different specifications.
| Requirement | Teaching laboratory | Testing or quality laboratory |
|---|---|---|
| Primary purpose | Students observe behaviour and learn the method | Results are issued and relied upon |
| Breadth against depth | Breadth: many test types on one frame | Depth: fewer methods, performed to the letter |
| Calibration route | Factory certificate, periodic internal verification | Accredited calibration on a documented interval |
| Guarding | Essential; many untrained hands, close observation distance | Essential, and often specified with interlocks and access control |
| Software | Clear live graph, simple report, multiple user accounts, resistant to misuse | Method lock, audit trail, user rights, raw data retention |
| Extensometry | Often optional; specify only if modulus is taught quantitatively | Usually mandatory with a stated class |
| Throughput | Batches of student groups in a fixed period; ease of specimen change matters | Repeatability and record keeping matter more than speed |
| Documentation needed | Manuals, experiment sheets, spare consumables | Calibration records, traceability chain, maintenance log |
Departments building a full list around the machine will find the neighbouring pages useful: the mechanical engineering laboratory list, the engineering mechanics apparatus list, the civil engineering laboratory list and the soil mechanics laboratory list. Diploma and trade institutions should start from the polytechnic list or the trade-wise ITI list, and first-year blocks from the first-year physics and chemistry list. Institutions equipping health science departments in the same budget cycle can work from the nursing laboratory list, the GNM and ANM list and the DMLT and BMLT list.
Specifying without restricting competition
Public institutions have to buy in a way that survives scrutiny. A specification copied from one manufacturer’s datasheet, complete with that manufacturer’s odd travel figure and its model naming, invites a challenge and often a retender.
Write performance, not identity.
| Do not write | Write instead |
|---|---|
| A brand and model code | The capacity, the accuracy class, and the list of test methods the machine must perform |
| An exact dimension lifted from one datasheet | A minimum, tied to the largest specimen and tallest fixture you will use |
| “Imported make preferred” | The documentation and support obligations you actually need, applied equally to all bidders |
| A software product name | The functions required: control modes, raw data export format, report contents, licence terms |
| A standard without an edition note | The standard plus “current edition at the date of tender, to be confirmed by the bidder” |
The mechanics of writing that document are covered in the specification writing guide, and the paperwork that travels with it in the tender documents checklist for government colleges. Where the tender asks for authorisation, the manufacturer authorisation form explainer covers what an MAF is and who signs it. Departments preparing for accreditation visits should also read the laboratory documentation guide for NBA accreditation, because the calibration records discussed above are exactly what gets examined.
Commissioning: what to check on arrival
| Check | What good looks like |
|---|---|
| Scope against order | Every fixture line item physically present and identified, not assumed |
| Factory calibration certificate | Serial number matches the machine, range and accuracy class stated, date recent |
| Alignment | Frame level, grips concentric, a trial specimen fails in the gauge length and not at the jaw |
| Speed verification | Crosshead speed checked at the slowest and fastest rates your methods use |
| Software | Raw data exported and opened on a second computer before the engineer leaves |
| Safety | Guard interlock stops the drive, emergency stop tested, over-travel limits set |
| Training and records | Operators trained on the specific methods you listed, with attendance recorded |
| Spares and consumables | Jaw faces, fuses and any wear items identified with part references |
For distributors bidding a UTM into an institution
A reseller loses these bids on documentation far more often than on the machine. Here is what you need in hand before you bid.
| Item | Why the institution asks for it |
|---|---|
| Manufacturer authorisation for the specific tender | Confirms you are entitled to offer the make and that the maker stands behind the bid |
| Technical datasheet mapped line by line to the tender specification | Evaluation committees score compliance line by line; an unmapped brochure gets marked non-responsive |
| Sample factory calibration certificate | Shows what the buyer will receive and prevents an argument about accreditation later |
| Quality certification copies and, where applicable, CE conformity documentation | Standard eligibility paperwork in institutional and export bids |
| Fixture and accessory list priced separately | Lets the buyer see the true delivered capability instead of a headline frame price |
| Installation, commissioning and training scope in writing | Decides who pays for the engineer visit and what counts as handover |
| Spare parts and consumables list with lead responsibility named | Institutions buy support, not just hardware |
| Export documentation set for overseas bids | Customs and inspection requirements differ by destination and delay clearance when incomplete |
Resellers building this capability should read the distributor and dealership page, the guide to evaluating a manufacturer before you represent it, the spare parts and after-sales support guide, and for overseas buyers the importer guide to sourcing from India and the export documentation guide. Technical literature is on the downloads page.
A short checklist you can paste into your purchase file
| Step | Done when |
|---|---|
| 1. Test list | Every test, material and specimen form written down |
| 2. Standards | Each test mapped to its governing document, current edition confirmed |
| 3. Force calculation | Highest expected force calculated from the largest specimen |
| 4. Capacity and accuracy class | Capacity with headroom fixed, accuracy class and working range stated |
| 5. Fixtures | Every grip and attachment listed as its own line, tied to a test |
| 6. Strain measurement | Extensometer specified or explicitly excluded with a reason |
| 7. Software | Control modes, export format, report contents and licence terms stated |
| 8. Safety | Guarding, interlock and emergency stop written into the specification |
| 9. Calibration route | Factory certificate at supply, accredited recalibration route and interval decided |
| 10. Site readiness | Supply, floor, footprint and access confirmed with the supplier before order |
Where Scientico fits
We have manufactured and exported laboratory and engineering teaching equipment from our own works in Ambala, Haryana since 1993, and supply to institutions in more than sixty countries. We are ISO 9001:2015 certified, and CE conformity documentation is available on applicable models. Alongside engineering teaching equipment we manufacture pharmacy and process equipment, medical and nursing training equipment, and incinerators.
Two things stated plainly, because they decide whether we are the right supplier for you. We supply factory calibration certificates and we are not an ISO/IEC 17025 or NABL accredited calibration laboratory, so a laboratory issuing results others rely on should plan accredited recalibration separately. And we quote against a specification rather than publish prices, because the fixture set, the load cell arrangement and the software scope change the answer more than the frame does.
Send us the test list rather than a capacity figure. If the machine you need is not one we should be supplying, we will say so, and you will still leave with a specification you can put out to any bidder. Send your test list, specimen sizes and site details through the contact page and we will respond with a scope of supply mapped line by line against it.
One honest ask
We don't gate anything on this site. You just read the whole thing free. If it was useful, leave your email and two things happen: we send you this page as a plain-text block you can paste into a tender file or an internal email, and we notify you the next time we publish a buyer tool like this one. Nothing else. No drip sequence, no sales calls booked without asking.