
Aim: To determine the hardness of given metallic specimens using Brinell, Vickers, and Rockwell hardness testing methods, and to compare the results using hardness conversion charts.
Equipment mentioned in this guide
Review the product information, specifications and model before requesting a quotation.
Universal Hardness Tester
The Universal Hardness Tester manufactured by Scientico India combines Brinell, Vickers, and Rockwell hardness testing methods in a single machine. The machine uses interchangeable indenters and a built-in optical measuring system for Brinell/Vickers measurements, with direct-reading digital display for Rockwell hardness.
View product details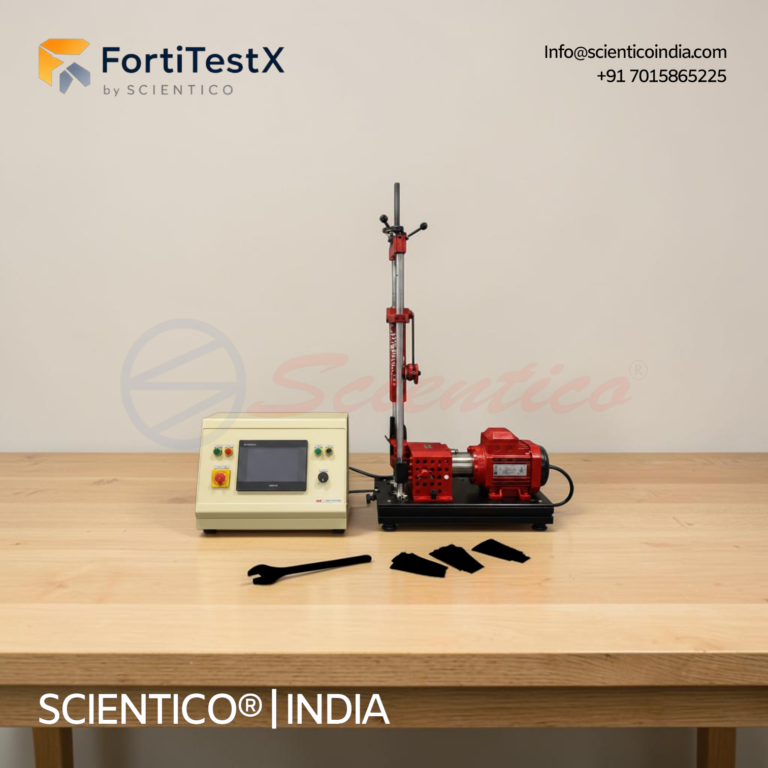
Fatigue Testing Machine | FortiTestX – 22
Fatigue Testing Machine FortiTestX 22 is a benchtop strength of materials lab equipment unit designed for fatigue strength testing of cylindrical metal specimens under cyclic bending load using a rotating cantilever configuration. This Fatigue Testing Machine clamps a revolving metal test bar at one end, applies a controlled point force via a spring balance and moveable plain bearing, and subjects the specimen to a sinusoidal bending stress cycle until fracture, with automatic shutdown triggered by a stop switch integrated into the bearing. The FortiTestX 22 includes an 8-digit electronic load cycle and revolutions counter with contactless inductive speed sensor, making it a complete fatigue testing machine strength of materials lab equipment unit for undergraduate materials testing and failure analysis programmes.
View product detailsApparatus Required
- Universal Hardness Tester (combined Brinell/Vickers/Rockwell)
- Test specimens: mild steel, aluminium alloy, brass, cast iron (flat, polished surface)
- Brinell microscope (for measuring indentation diameter)
- Metallurgical microscope (for Vickers diamond indentation measurement)
Theory
Brinell Hardness (BHN/HB): A hardened steel ball (5 mm or 10 mm diameter) is pressed into the specimen surface under a standard load (3000 kgf for steel). BHN = 2P / [πD(D – √(D²–d²))], where P = load (kgf), D = ball diameter (mm), d = indentation diameter (mm). Range: soft metals to medium hardness.
Vickers Hardness (HV): A square-based diamond pyramid indenter (136° included angle) is used. HV = 1.854 × P/d², where P = load (kgf) and d = mean diagonal of indentation (mm). Versatile, same indenter for all hardness ranges. Thin materials and case-hardened surfaces.
Rockwell Hardness (HRC/HRB): Hardness measured directly as depth of indentation under a minor + major load combination. HRC (diamond cone, 150 kgf) for hard steel; HRB (1/16″ ball, 100 kgf) for softer materials. Direct reading, no microscope required.
Procedure (Brinell)
- Prepare the specimen surface, grind and polish to remove scale and roughness. The surface must be flat and smooth.
- Place specimen on the hardness tester anvil. Select the appropriate ball diameter (10 mm for steel, 5 mm for small specimens) and load (3000 kgf for steel, 500 kgf for soft metals).
- Apply the minor load (initial contact). Apply the major load smoothly and hold for 10–15 seconds.
- Remove the load. Measure the diameter of the indentation using the Brinell microscope in two perpendicular directions. Average the readings.
- Calculate BHN using the formula. Take 3 readings at different positions and average.
Hardness Conversion (Approximate)
| Material | BHN | HV | HRC | UTS (MPa) |
|---|---|---|---|---|
| Mild Steel (annealed) | 120–160 | 120–160 | – | 400–550 |
| Medium Carbon Steel (hardened) | 250–300 | 260–310 | 26–32 | 850–1000 |
| Tool Steel (fully hardened) | 600–700 | 600–750 | 58–64 | – |
| Aluminium alloy | 80–120 | 85–130 | – | 270–400 |
| Brass | 50–100 | 50–100 | – | 200–350 |
Frequently Asked Questions
What is the difference between Brinell and Rockwell hardness testing?
Brinell uses a hardened steel or carbide ball and measures the diameter of the indentation using a microscope, suitable for soft to medium-hard materials with coarse grain structure (castings, forgings). Rockwell measures the depth of indentation directly without a microscope, faster and more suitable for production testing and hard materials (HRC scale for hardened steel uses a diamond cone indenter).
Why is Vickers hardness preferred for thin specimens?
The Vickers indentation is much smaller than Brinell (especially at lower loads), making it suitable for thin specimens, coatings, case-hardened layers, and small components where a large Brinell indentation would damage or penetrate through the material. Vickers can be used at micro-load levels (microhardness testing).
How is hardness related to tensile strength?
For steels, there is an approximate empirical relationship: UTS (MPa) ≈ 3.4 × BHN (for BHN between 100–400). This is valid for steels but not for non-ferrous metals. Hardness and UTS both measure resistance to plastic deformation, explaining their correlation.
Get Strength of Materials Lab Equipment
Scientico India manufactures ISO 9001:2015 and model-specific strength of materials testing machines. Contact us for specifications and pricing.
Scientico India manufactures this and the full range of Strength of Materials equipment, model-specific and supplied to engineering colleges worldwide.
Explore Strength of Materials Equipment → or request a quoteOne honest ask
We don't gate anything on this site. You just read the whole thing free. If it was useful, leave your email and two things happen: we send you this page as a plain-text block you can paste into a tender file or an internal email, and we notify you the next time we publish a buyer tool like this one. Nothing else. No drip sequence, no sales calls booked without asking.