
Universal Testing Machine (UTM) Buyer’s Guide: Load Capacity, Specifications, and Accreditation Requirements
A Universal Testing Machine is the anchor purchase for any Strength of Materials or Materials Testing laboratory. It is typically the most expensive single piece of apparatus in a mechanical engineering lab, and it is the one most scrutinised during accreditation inspections. Choosing the wrong capacity, missing a calibration requirement, or procuring without proper documentation can mean a failed inspection or a repeat purchase. This guide covers every specification decision you need to make before placing an order.
Choosing the Right Load Capacity
Load capacity is the most important UTM specification and the one most commonly under- or over-specified. The correct capacity depends on the materials you will test and the experiments required by your curriculum:
| Curriculum / Use Case | Recommended Capacity | Why |
|---|---|---|
| B.Tech Mechanical Engineering (standard SOM lab) | 50 kN or 100 kN | Covers tensile tests on steel, aluminium, and brass specimens per IS 1608. 50 kN is sufficient for standard 10mm diameter specimens; 100 kN for 12mm or higher-strength alloys. |
| Civil Engineering (concrete, timber, masonry testing) | 200 kN – 2000 kN | Concrete cube and cylinder tests require high compressive loads. 200 kN minimum; 1000 kN for standard cube crushing. |
| Polymer / rubber testing | 5 kN – 50 kN | Soft materials fail at low loads; high capacity machines have poor low-load resolution. |
| M.Tech / Research lab | 200 kN – 600 kN with extensometer | Fatigue testing, fracture mechanics, and advanced materials require higher capacity and data acquisition. |
Over-specifying is as problematic as under-specifying: a 600 kN machine used primarily for 50 kN tests will have poor load resolution at low force values and a higher price per measurement. Specify the capacity that covers 90% of your actual test programme, not the maximum you might ever need. See our Strength of Materials lab equipment list and setup guide for full apparatus requirements alongside the UTM.
Key Specifications to Include in Your BOQ
| Specification | What to Specify |
|---|---|
| Load capacity | Maximum force in kN. State both tensile and compressive if both are required. |
| Load measurement accuracy | ±0.5% of indicated load (Class 0.5 per IS 1828) or ±1% (Class 1) — for accreditation, Class 1 minimum |
| Crosshead speed range | 0.5 – 500 mm/min (wider range = more flexibility) |
| Daylight between jaws | Minimum 600mm for standard tensile specimens; 900mm for long compression specimens |
| Jaw configuration | Specify: wedge-action tensile jaws, compression platens (flat face), and bending fixtures if required |
| Data acquisition | Analogue dial gauge (basic) or PC-based software with load-extension chart output (recommended for NBA) |
| Calibration certificate | Must be supplied from a NABL-accredited calibration laboratory. Specify this explicitly in the BOQ. |
| Standards compliance | IS 1828 (Indian standard for UTM), ISO 7500-1 (international). CE marking for imported apparatus. |
Calibration Requirements for NBA and ABET Accreditation
A UTM without a current calibration certificate is treated as non-functional by NBA and ABET assessors, regardless of its physical condition. Calibration requirements:
- At installation: The UTM must be calibrated by a NABL-accredited laboratory at the time of installation, using certified reference loads traceable to national standards
- Annually: Recalibration every 12 months, or after any repair to the load cell or hydraulic system
- After relocation: If the UTM is moved, it must be recalibrated at the new location
- Certificate format: The certificate must show the calibration laboratory’s NABL accreditation number, the calibration date, reference standard traceability, and the next due date
Scientico India’s Universal Testing Machine is supplied with a NABL-traceable calibration certificate and full documentation for NBA accreditation. Annual recalibration services are available for institutions that procure from us. See our quality certifications page for manufacturer certification details, and our lab equipment maintenance schedule for a complete calibration tracking template. For pricing and full specifications, see our FAQ page or contact us directly.
Get Specifications & Pricing
Scientico India manufactures CE-certified, ISO 9001:2015-compliant laboratory apparatus for universities worldwide. Contact us for full specifications, pricing, and documentation.
Scientico India manufactures CE-certified, ISO 9001:2015 laboratory equipment — exported to 60+ countries since 1993. Get a CIF proforma invoice within 24 hours.
View Engineering Lab Equipment →Request a QuoteLab Equipment Featured in This Guide
Manufactured in-house by Scientico India — ISO 9001:2015 & CE certified, exported to 60+ countries. Request a CIF quote within 24 hours.
 Hydrostatic Pressure Apparatus | FluidoSurgeX 112View details & get quote →
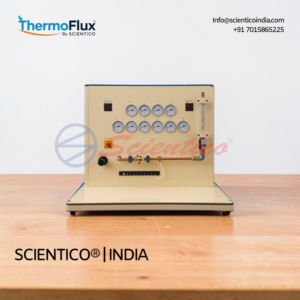 Nozzle Pressure Distribution ThermoFlux – 7103View details & get quote →
 Drag Coefficients Apparatus | FluidoSurge-X 180View details & get quote →
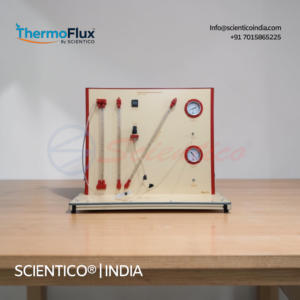 Pressure Measurement Bench | ThermoFlux – 7015View details & get quote →
 Francis Turbine Apparatus | FluidoSurge-X 160View details & get quote →
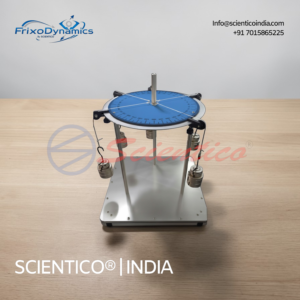 Polygon and Forces Apparatus | FrixoDynamics FX-516View details & get quote →